
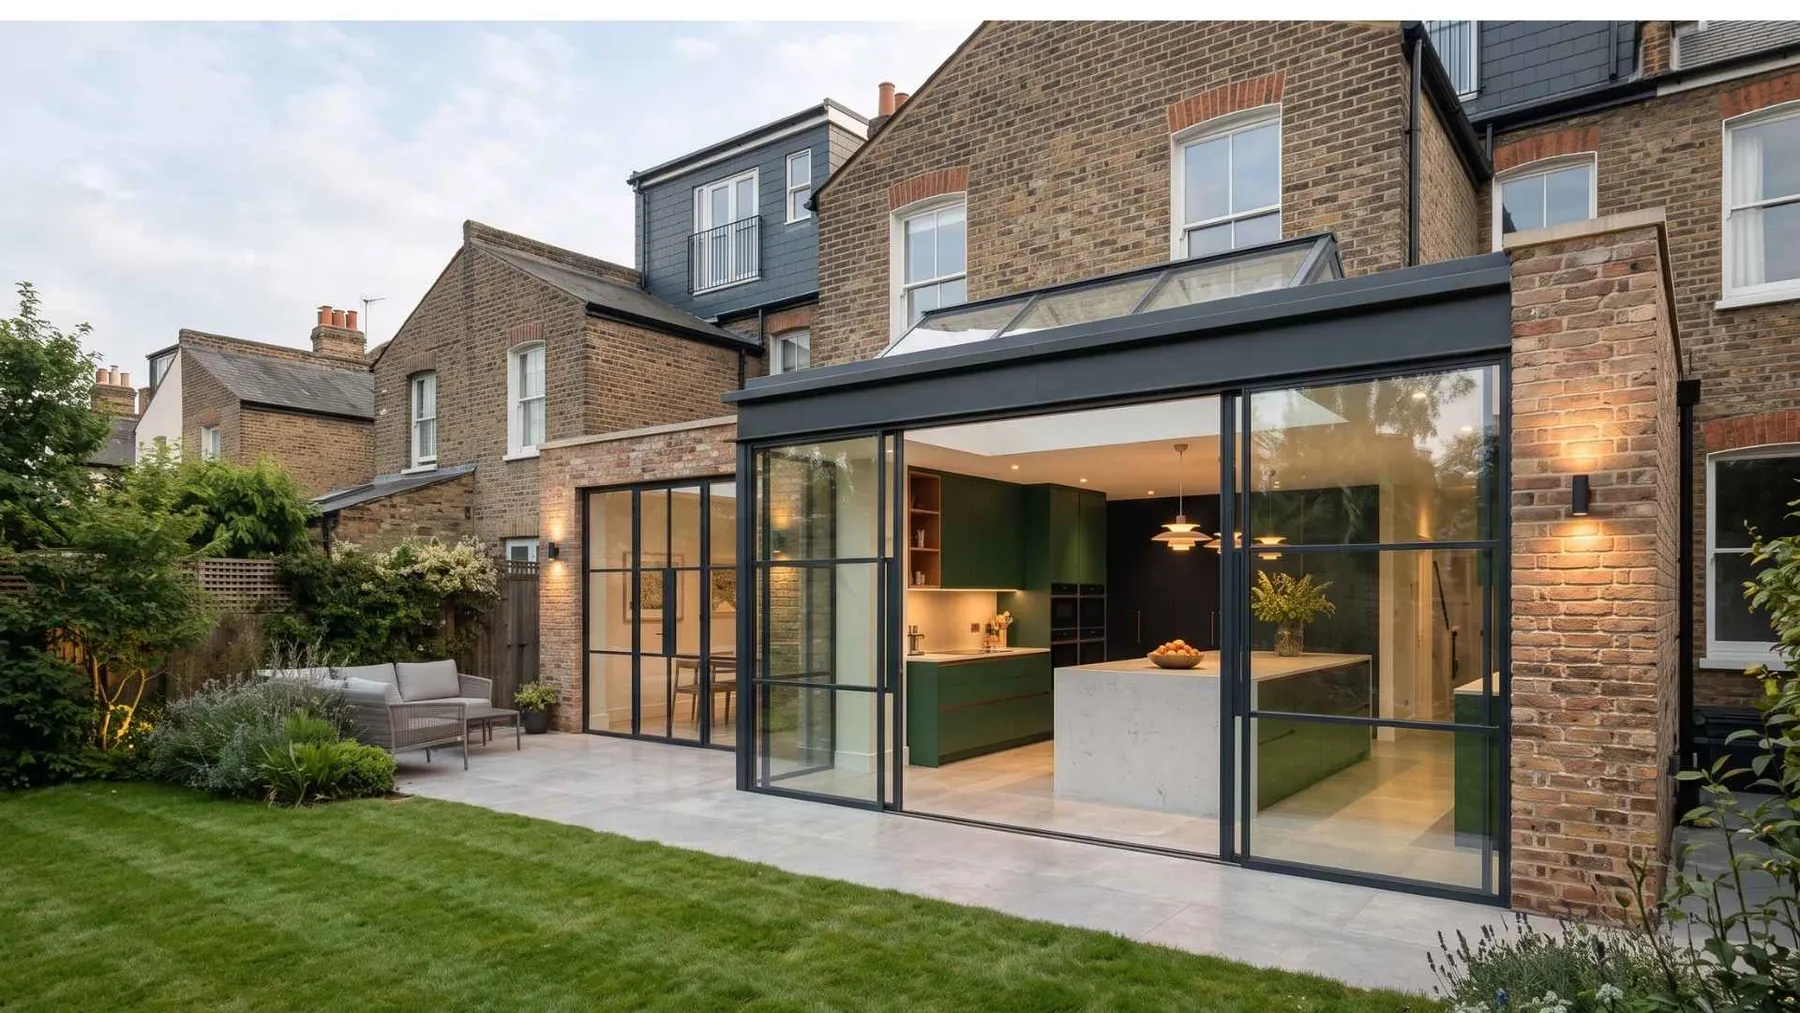
A room for everyday life, not just sunny afternoons
If your conservatory stands between the kitchen and garden but rarely feels comfortable enough for everyday use, replacing it can be an opportunity to rethink the whole rear of your home. The aim is not simply more glass or a larger footprint. It is a kitchen, dining and living space that works throughout the year.
For homeowners in Battersea, Balham, Clapham, Tooting, Wandsworth, Earlsfield and Wimbledon, that means balancing family space with garden size, neighbouring homes and the character of the original house. This guide focuses on full replacement with a properly designed kitchen extension, rather than work to an existing conservatory.
Start with the layout, not the size of the extension
Before drawing a new rear wall, write down what does not work in your current kitchen. Perhaps the dining table blocks the garden doors, the washing machine dominates the room or there is nowhere to put school bags. These are useful design problems to solve before choosing finishes.
- Plan the route between the hob, sink, fridge and food storage.
- Leave practical space around an island, including when cupboard doors and appliances are open.
- Position dining furniture without blocking the route to the garden.
- Consider a separate utility space and everyday storage.
- Check what happens to daylight in the existing room behind the extension.
A modest extension with a clear layout can be more useful than a deeper room with awkward circulation. Test the furniture on a scaled plan before fixing the structure.
Does replacing it on the same footprint avoid planning permission?
Not automatically. An existing conservatory does not establish permission for a different extension. The proposed height, depth, materials, previous extensions and planning history all need to be considered.
The Planning Portal explains that conservatories follow the same planning rules as other house extensions. Some proposals can qualify as permitted development if all relevant limits and conditions are met. Others require planning permission. The householder rules do not apply in the same way to flats and maisonettes.
Local restrictions matter too. Wandsworth Council identifies Article 4 Directions affecting places including the Heaver Estate, Latchmere Estate and Wandsworth Common. The restrictions vary by area and by type of work, so being in one of these areas is a reason to check the exact direction, not to assume that every proposal is prohibited.
Check the property's actual local planning authority, conservation status and planning history before demolition. A postcode alone is not a planning decision. Where permitted development is the proposed route, discuss whether a lawful development certificate should be obtained.
Can the existing foundations support the replacement?
Do not assume that foundations supporting a lightweight conservatory can carry new walls, roof loads and structural steelwork. Their suitability depends on what is actually there, the ground conditions and the proposed design.
A structural engineer may need investigations, including trial pits where appropriate, before specifying the replacement. Nearby trees, drainage, adjoining buildings and the location of boundaries can all affect the solution. Allow for investigations before treating a quotation as a settled construction scope.
The same principle applies to the existing floor. Its level, insulation and damp protection must work with the new extension rather than dictate an unsuitable design.
Why Building Regulations are a separate question
Planning permission and Building Regulations address different issues. A planning route does not remove the need to demonstrate that a kitchen extension meets the applicable building standards.
The Planning Portal's conservatory guidance describes conditions under which a conservatory can be exempt, including separation from the house by external quality walls, doors or windows. Those conditions should not be assumed to cover a replacement room opened into the kitchen. It also states that a new structural opening into the house requires Building Regulations approval, even where a conservatory itself is exempt.
Agree the building control route early. Structure, insulation, ventilation, drainage, glazing and fire safety need to be considered together, particularly when removing the existing rear wall or changing an escape route.
Choose glazing for comfort as well as appearance
Replacing a conservatory is a chance to design daylight more deliberately. A fully glazed rear wall and generous rooflights can look attractive, but the right combination depends on orientation, shading, privacy and how the space will be used.
Ask your designer to consider summer heat gain alongside winter heat loss. Discuss the amount and specification of glazing, opening windows, ventilation and external shading where appropriate. Consider where evening sun will fall on a dining table or television, rather than judging the room only from a photograph.
A solid insulated roof with carefully positioned rooflights may suit the brief, but it is not a universal prescription. The design should be assessed as a whole, including the rooms behind it.
What needs checking on a South West London terrace?
Side access, shared boundaries and neighbouring extensions can influence how the replacement is designed and built. Discuss the following before ordering materials:
- How demolition material and new materials will move through or around the house.
- Whether the proposed work requires procedures under the Party Wall etc. Act 1996, with advice from a suitably qualified surveyor.
- The position of drains and whether the water company's requirements apply to work near a public sewer.
- How the existing home will be protected from weather during the structural work.
- Whether the household needs a temporary kitchen or alternative accommodation.
These questions are easier to resolve in the design and quotation stages than after the old conservatory has been removed.
Ask for a complete replacement scope
Compare quotations against the same drawings and specification. Check whether demolition, foundations, drainage, structural openings, glazing, electrics, plumbing, kitchen installation, decoration and making good to the garden are included, excluded or subject to investigation.
Ask who coordinates design information, building control inspections and the handover documents. Keep decisions about appliances, lighting and flooring aligned with the construction programme. A clear scope is more useful than an apparently simple promise about how quickly every replacement can be built.
See our Sistova Road kitchen extension and refurbishment for a local example of completed kitchen and living space. It is a design reference, not a claim that the project replaced a conservatory.
Questions homeowners often ask
Must the replacement be the same size?
No. A different footprint may be possible, but it needs its own design and planning assessment. Consider the remaining garden and neighbouring properties as carefully as the new floor area.
Can we remove the doors between the kitchen and the new room?
Potentially, as part of a properly designed extension. Do not simply remove the separation that an existing conservatory relies upon. Ask the designer and building control body to confirm the structural, thermal and fire safety requirements.
Can we keep living in the house?
Sometimes, depending on access, the structural opening and the availability of safe cooking and washing facilities. Agree the practical arrangements with the project team before work starts rather than assuming the kitchen will remain usable.
Your next step
Gather photographs of the existing room, any available drawings and a short list of what you want the replacement kitchen extension to achieve. Our team can discuss the project and the information needed for a clear quotation.
Request a free quotation or explore our kitchen extension service.
This guide provides general information for homes in England, not a site specific planning or structural assessment. Requirements depend on the property and proposed work.