
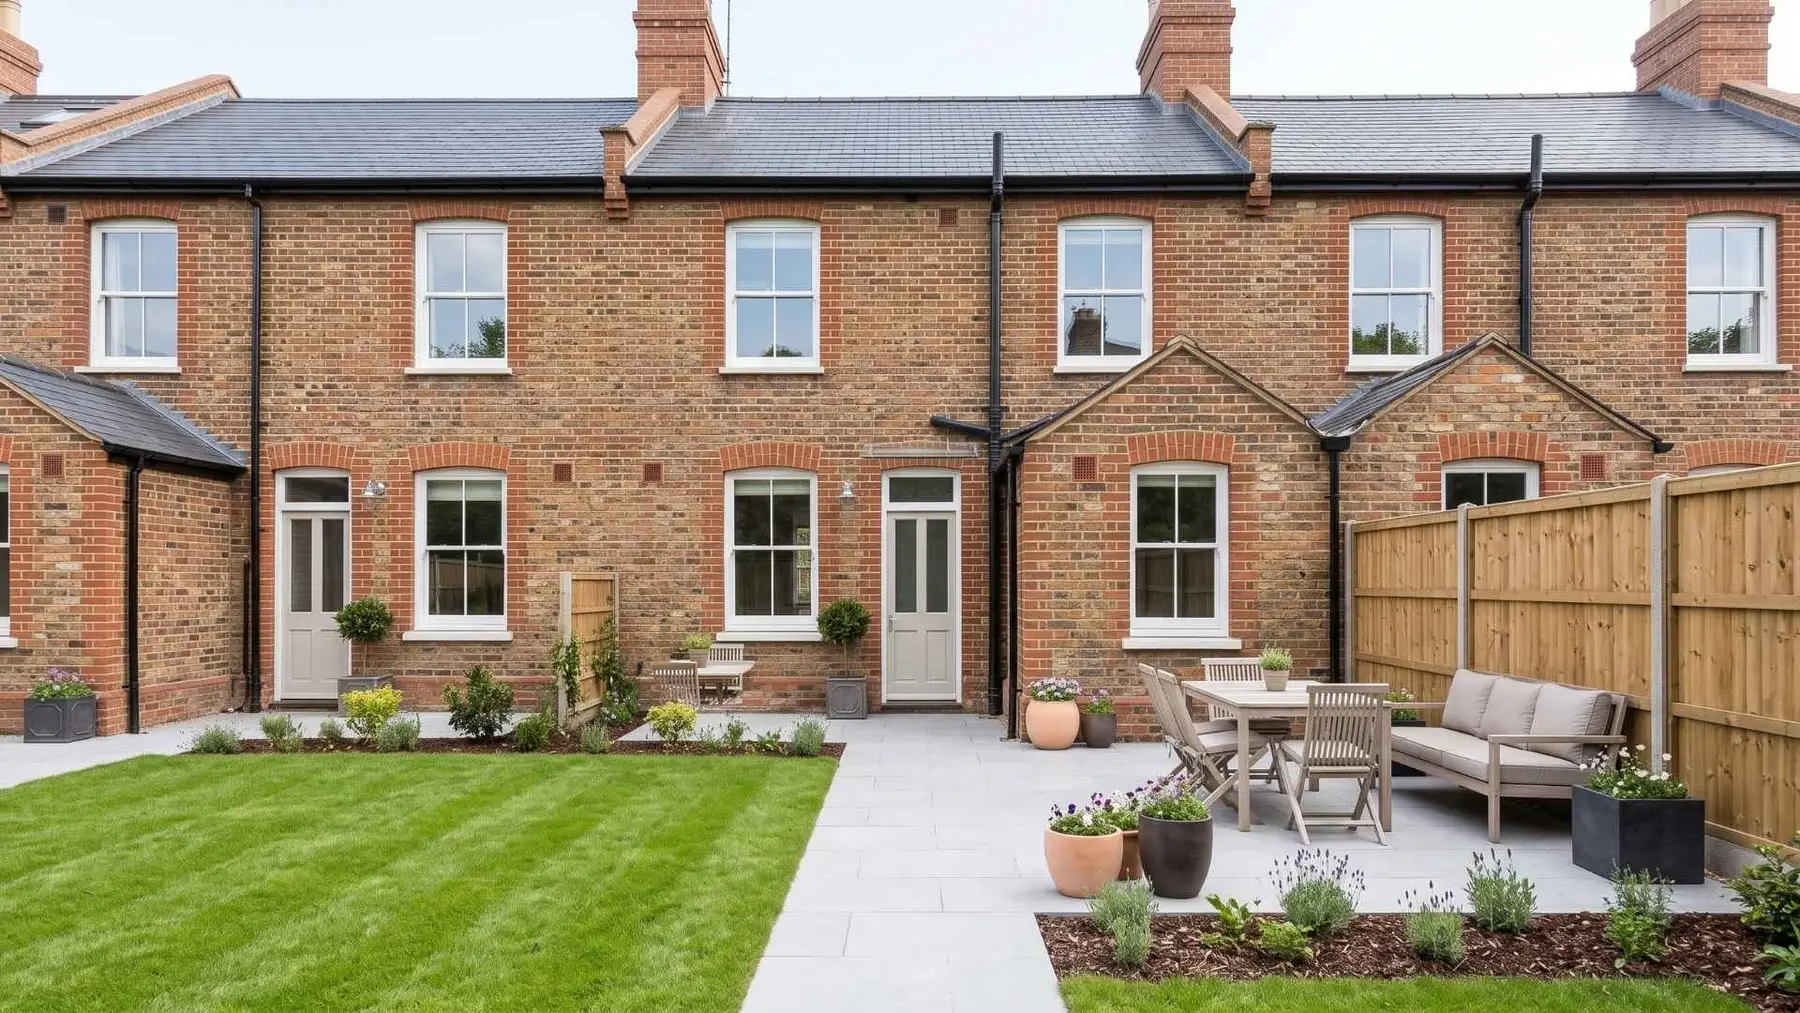
A new home on the plot you already love
You may love your street, garden and local schools, yet find that the house itself no longer suits family life. Replacing the building can offer a fresh start without leaving the neighbourhood. A new staircase position, better bedroom proportions and a kitchen connected to the garden can all be considered together rather than squeezed into an inherited layout.
This guide is about replacing an existing dwelling with a new home. It is not a guide to maintenance or small alterations. It is particularly relevant to homeowners considering a replacement house in Wimbledon, Wandsworth and the surrounding South West London areas, where the suitability of an individual plot matters far more than a postcode alone.
The important question is not simply whether a larger house will fit. It is whether a replacement can be approved, built safely and designed to provide the home you actually need.
Does the existing house guarantee planning permission?
No. The existing dwelling is part of the planning context, not an automatic entitlement to a particular replacement. The council will assess the proposed building against the relevant policies and the circumstances of the site.
Before commissioning a detailed design, ask your architect or planning adviser to investigate the planning history, street character, neighbouring windows, trees, access and any heritage restrictions. A detached bungalow on a generous plot presents a different set of questions from a house attached to its neighbours.
- How will the height, roof and overall bulk relate to neighbouring homes?
- Will new windows or terraces affect privacy?
- What happens to daylight, outlook and usable garden space?
- Are protected trees or their roots close to the proposed building?
- Does the design respond convincingly to the character of the street?
For Wimbledon properties, check the address with Merton Council. For Battersea, Balham, Tooting, Earlsfield and much of Wandsworth, check with Wandsworth Council. Some area names cross administrative boundaries, so always confirm the actual planning authority.
Demolition permission and permission to rebuild are different
The Planning Portal makes an important distinction: permission to demolish does not automatically mean permission to build a replacement. Depending on the building and location, demolition may require permission or prior approval. Agree the correct route with the local planning authority before starting.
Conservation areas need particular care. Merton Council explains that these areas can have additional planning controls to protect local character. An older building does not have to be individually listed for its demolition to raise heritage concerns. Listed buildings are subject to a separate consent regime.
Do not book demolition simply because a design has been submitted. Confirm the necessary consents, any conditions that must be discharged before work starts and the intended sequence with your professional team. The replacement house also needs a compliant Building Regulations design and the appropriate building control process.
The VAT question to resolve before the design is fixed
Qualifying construction work on a new dwelling can be zero rated for VAT, but a project described casually as a rebuild does not automatically qualify. HMRC applies specific tests to the building and the work supplied.
VAT Notice 708 explains the demolition requirements and limited exceptions for retained parts. In particular, keeping a wall or facade by choice is not the same as retaining a facade because statutory planning consent requires it. A planning description and a tax definition can lead to different conclusions.
Professional fees and other supplies may receive different VAT treatment from qualifying construction work. Ask a qualified tax adviser and your contractor to confirm the treatment of the actual proposal, including any retained structure, before signing the contract. Never change the demolition scope on the assumption that this will secure a tax saving.
What should a replacement home do better?
Start with how you want to live, not an image of a grand front elevation. Write a short brief that explains what a normal weekday and a busy weekend should feel like in the finished house.
- A practical entrance with storage for coats, shoes and school bags.
- A kitchen and dining space with clear circulation and a useful garden connection.
- A quiet place to work without taking over a bedroom.
- Bedroom and bathroom arrangements that can adapt as the family changes.
- A considered position for stairs, utility space and building services.
- Comfortable daylight, ventilation and summer shading rather than glazing alone.
A new home is also an opportunity to coordinate insulation, airtightness, ventilation and heating as one system. Discuss energy performance and overheating with the designers early. A highly glazed room needs an appropriate strategy for summer comfort as well as winter warmth.
London access can shape the whole build
On a constrained site, logistics are part of the design. The position of neighbouring buildings, a narrow side passage or limited space for deliveries can affect the construction method and programme.
Ask how demolition materials will leave the site, where new materials can be stored and how deliveries will be managed. Establish whether scaffolding, skips or lifting operations need licences or other permissions. Check utility disconnections and new connections before setting dates.
Where work affects shared structures or involves excavation close to neighbours, take advice on whether the Party Wall etc. Act applies. Planning permission does not replace the party wall process or give an automatic right to use a neighbour's land.
Compare the complete project, not just the building quotation
A useful budget includes more than the main construction contract. Allow for surveys, design, engineering, applications, demolition, site preparation, service connections, external works and the specification of the finished home. Ask your adviser about any applicable planning obligations or Community Infrastructure Levy, including the timing and conditions of any exemption.
You will normally need alternative accommodation while the existing house is removed and the replacement is built. Include moving, storage, insurance and a realistic allowance for uncertainty. Discuss funding and the proposed works with your lender before committing.
There is no reliable universal programme for a replacement home. Planning, investigations, approvals, procurement and construction all take time. Request a project specific programme with the main decisions and dependencies clearly identified, rather than relying on a headline promise.
Five checks before you commit to replacing your house
- Confirm feasibility. Establish whether a replacement dwelling is a realistic planning proposition.
- Investigate the plot. Commission the surveys and structural, ground, drainage or tree advice relevant to the site.
- Agree the brief. Test room layouts, garden use and everyday circulation before fixing the external form.
- Clarify the full scope. Record inclusions, exclusions, responsibilities, approvals and tax assumptions.
- Plan the transition. Coordinate accommodation, funding, utilities and a safe construction sequence.
Building Spaces Construction can discuss the construction requirements of a replacement home and work with your appointed design team. Get in touch about your new build project with the property address, your priorities and any drawings or planning information already available.
Common questions about replacing a house
Can the new house be larger than the old one?
Possibly, but the acceptable size depends on the site and planning assessment. An existing footprint is neither a guaranteed limit nor permission for a larger building.
Can I demolish first and apply for the replacement later?
Do not assume this is a safe sequence. Demolition and replacement have different approval requirements, and removing a building does not guarantee consent for the new one. Agree the approvals and sequence before any work starts.
Does keeping the front wall still count as a new build for VAT?
Not automatically. HMRC's rules on retained structures are specific. Obtain advice on your exact design and planning requirements before relying on zero rating.
Is a replacement home suitable for every South West London property?
No. Heritage, shared structures, trees, access, planning policy and financial feasibility can make some sites unsuitable. A feasibility study should identify these constraints before detailed design.
Sources and further reading
This guide provides general information for homeowners in England, not a planning decision or individual tax advice. Check the current requirements with the council and your professional advisers.