Kitchen extensions · Loft conversions
A garden-facing kitchen and a new top floor for a growing family in Wimbledon
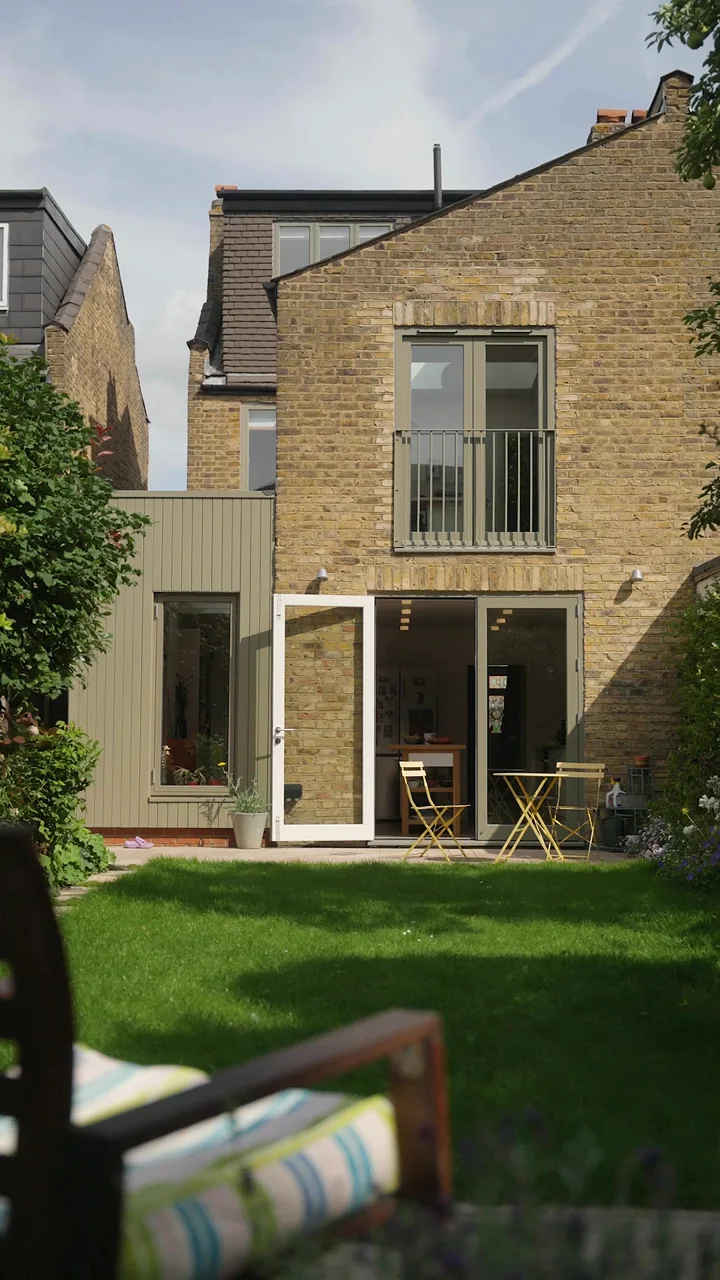
This house on South Park Road needed more room for family life. We built a rear kitchen extension that brings daylight deep into the house, converted the loft into a bedroom, bathroom and study, and refreshed every room in between.
- Location
- South Park Road, Wimbledon SW19
- Services
- Kitchen extension, loft conversion, refurbishment
The brief
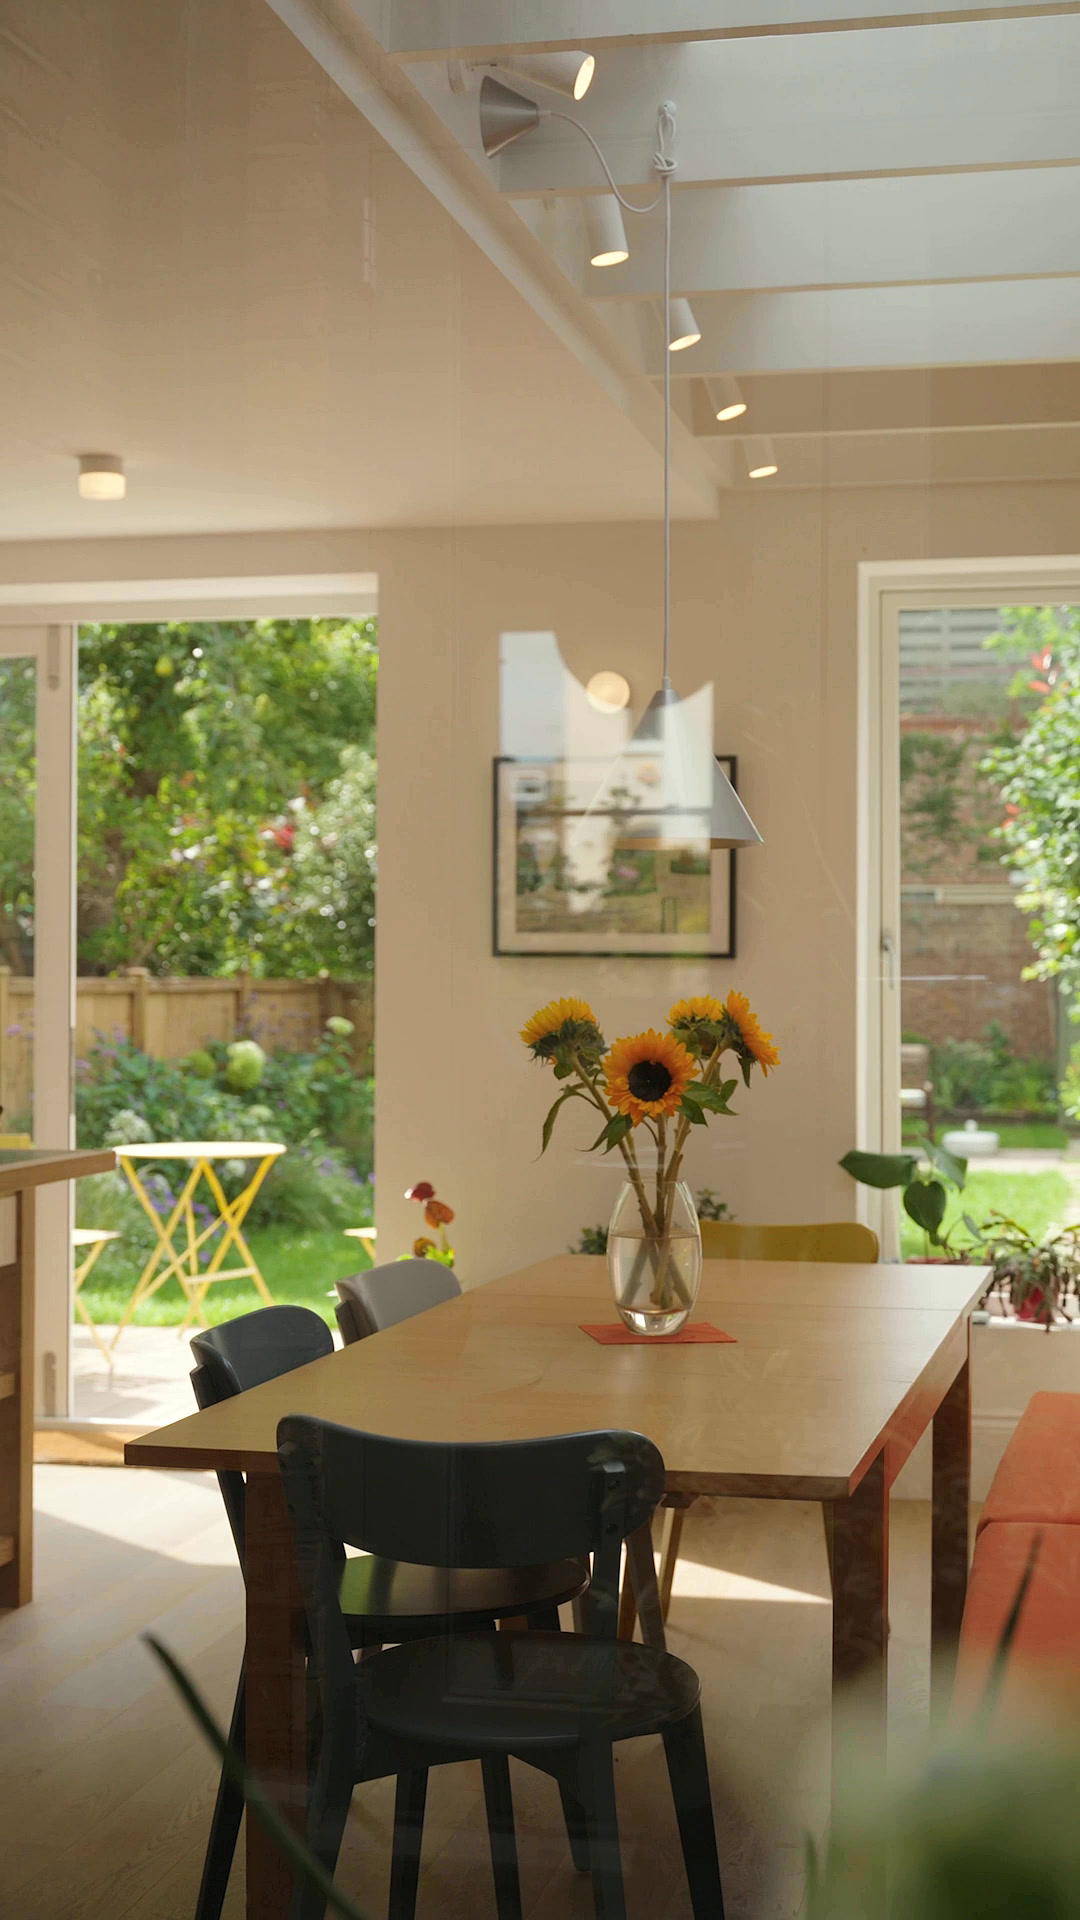
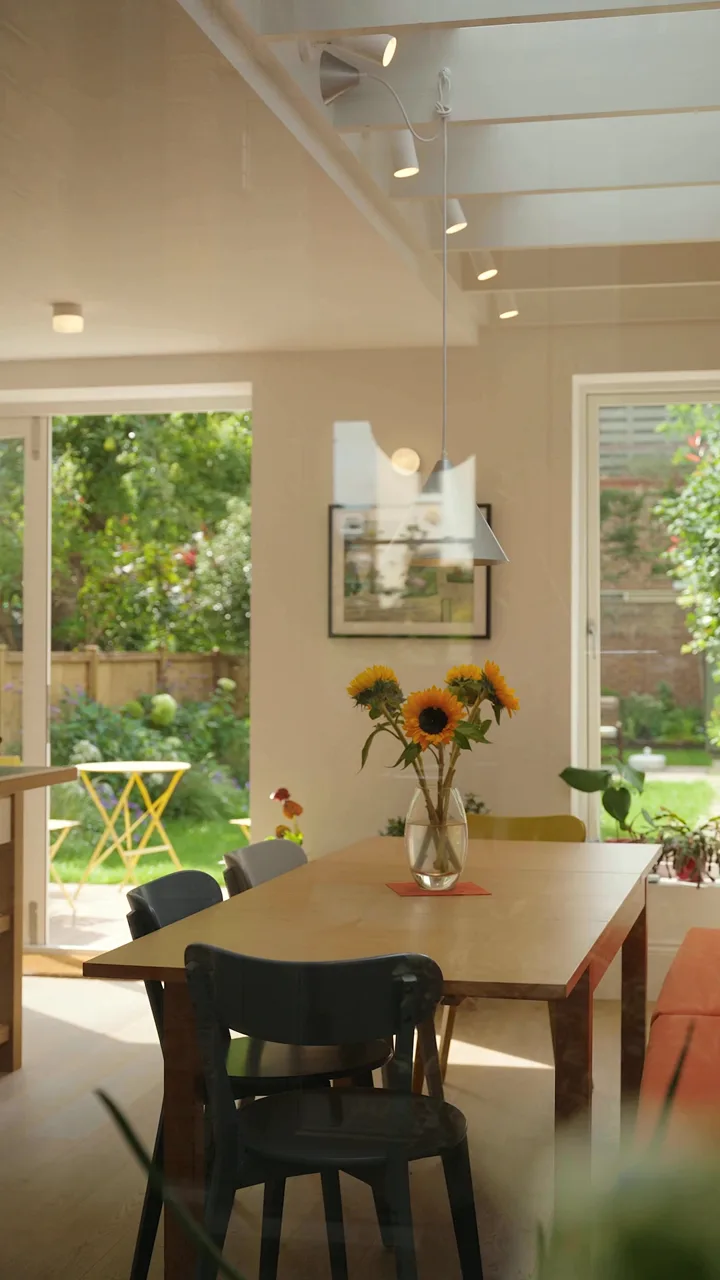
A kitchen and dining space the whole family could use together, views of the garden from the table, and extra bedrooms and workspace without moving house.
What we did
- Rear extension clad in pale timber, with a glazed roof and full-height doors to the garden
- Kitchen with a freestanding oak island, handleless units and a long run of open shelving
- Built-in oak shelving and cabinets framing the dining area
- Loft conversion with roof windows, a Juliet balcony over the garden and a new bedroom
- New loft bathroom finished in white, with a skylight over the basin
- Two-room home office with full-height bookshelves and roof lights
- Refurbished living rooms, hallway, staircase and bedrooms, with oak floors throughout
The result
The family now has a bright kitchen at the heart of the house, an extra floor of space at the top, and a calm, consistent finish from the front door to the loft.
More about our work in Wimbledon




Planning a project in South West London?
Tell us what you have in mind and our team will call you back to talk it through. Quotations are free and there is no obligation.